 Kupi Dom V Sochi
House 10/11A
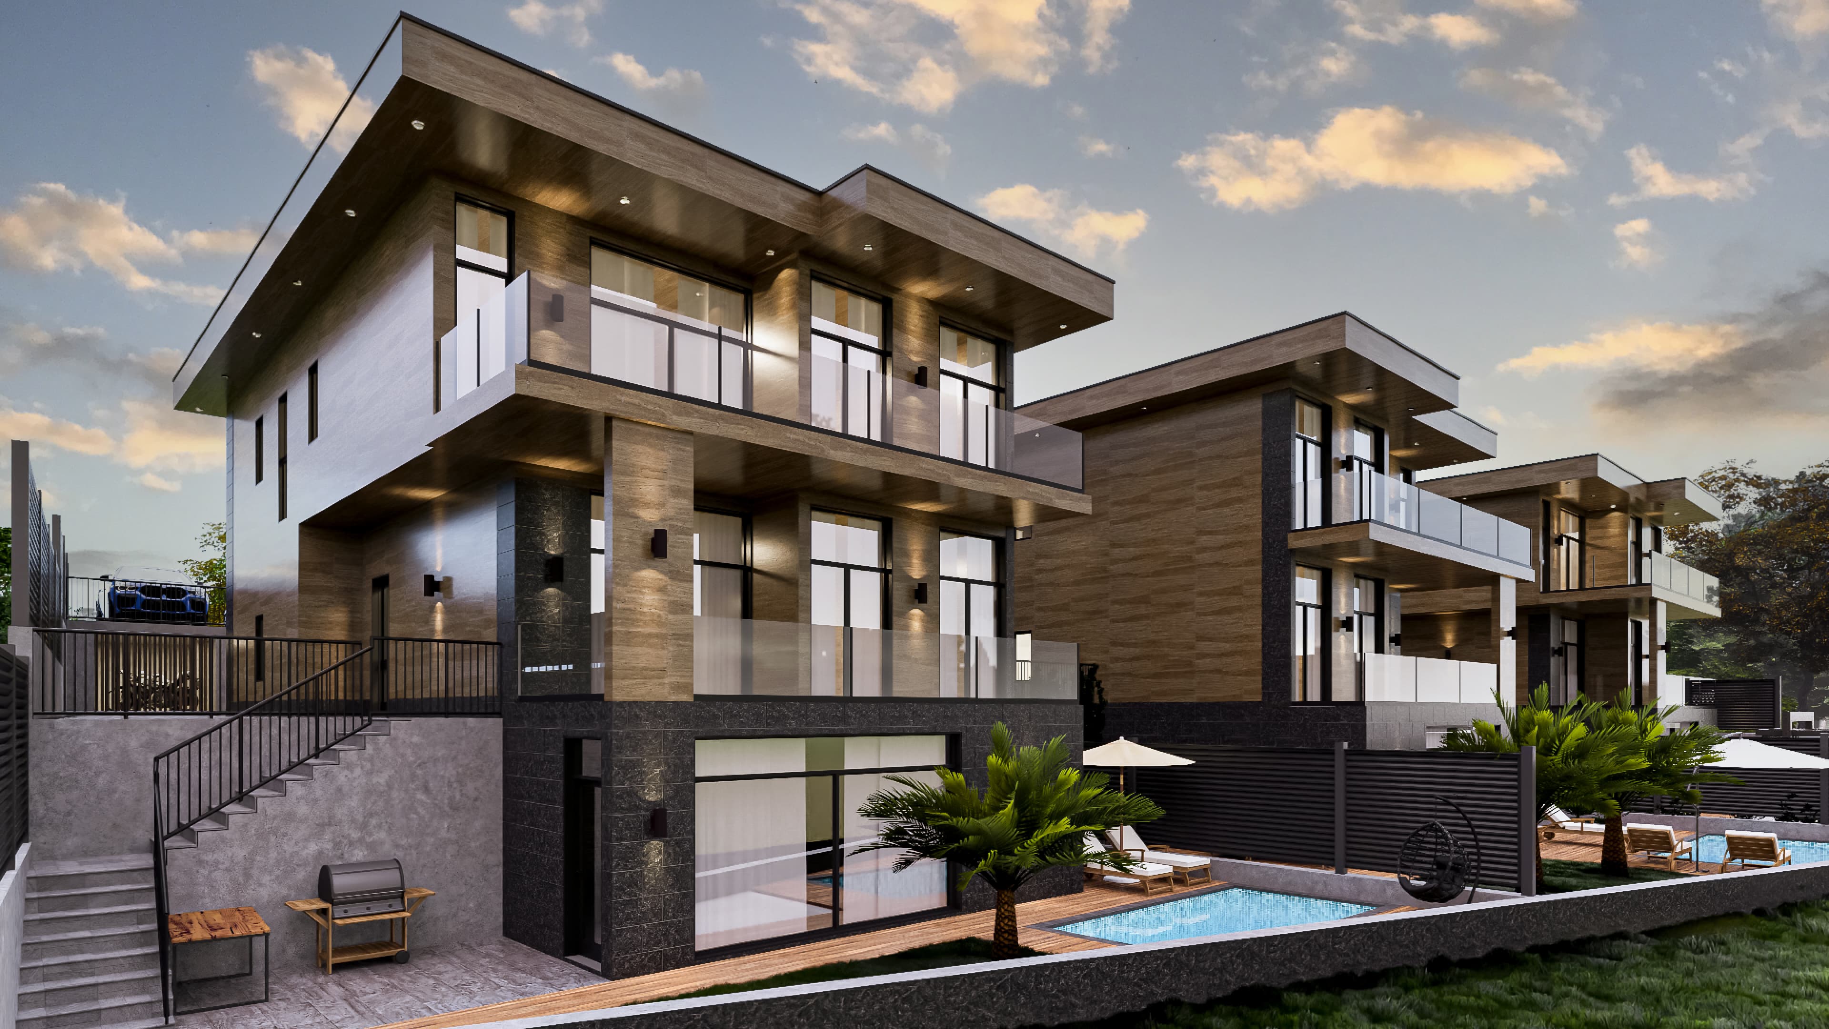
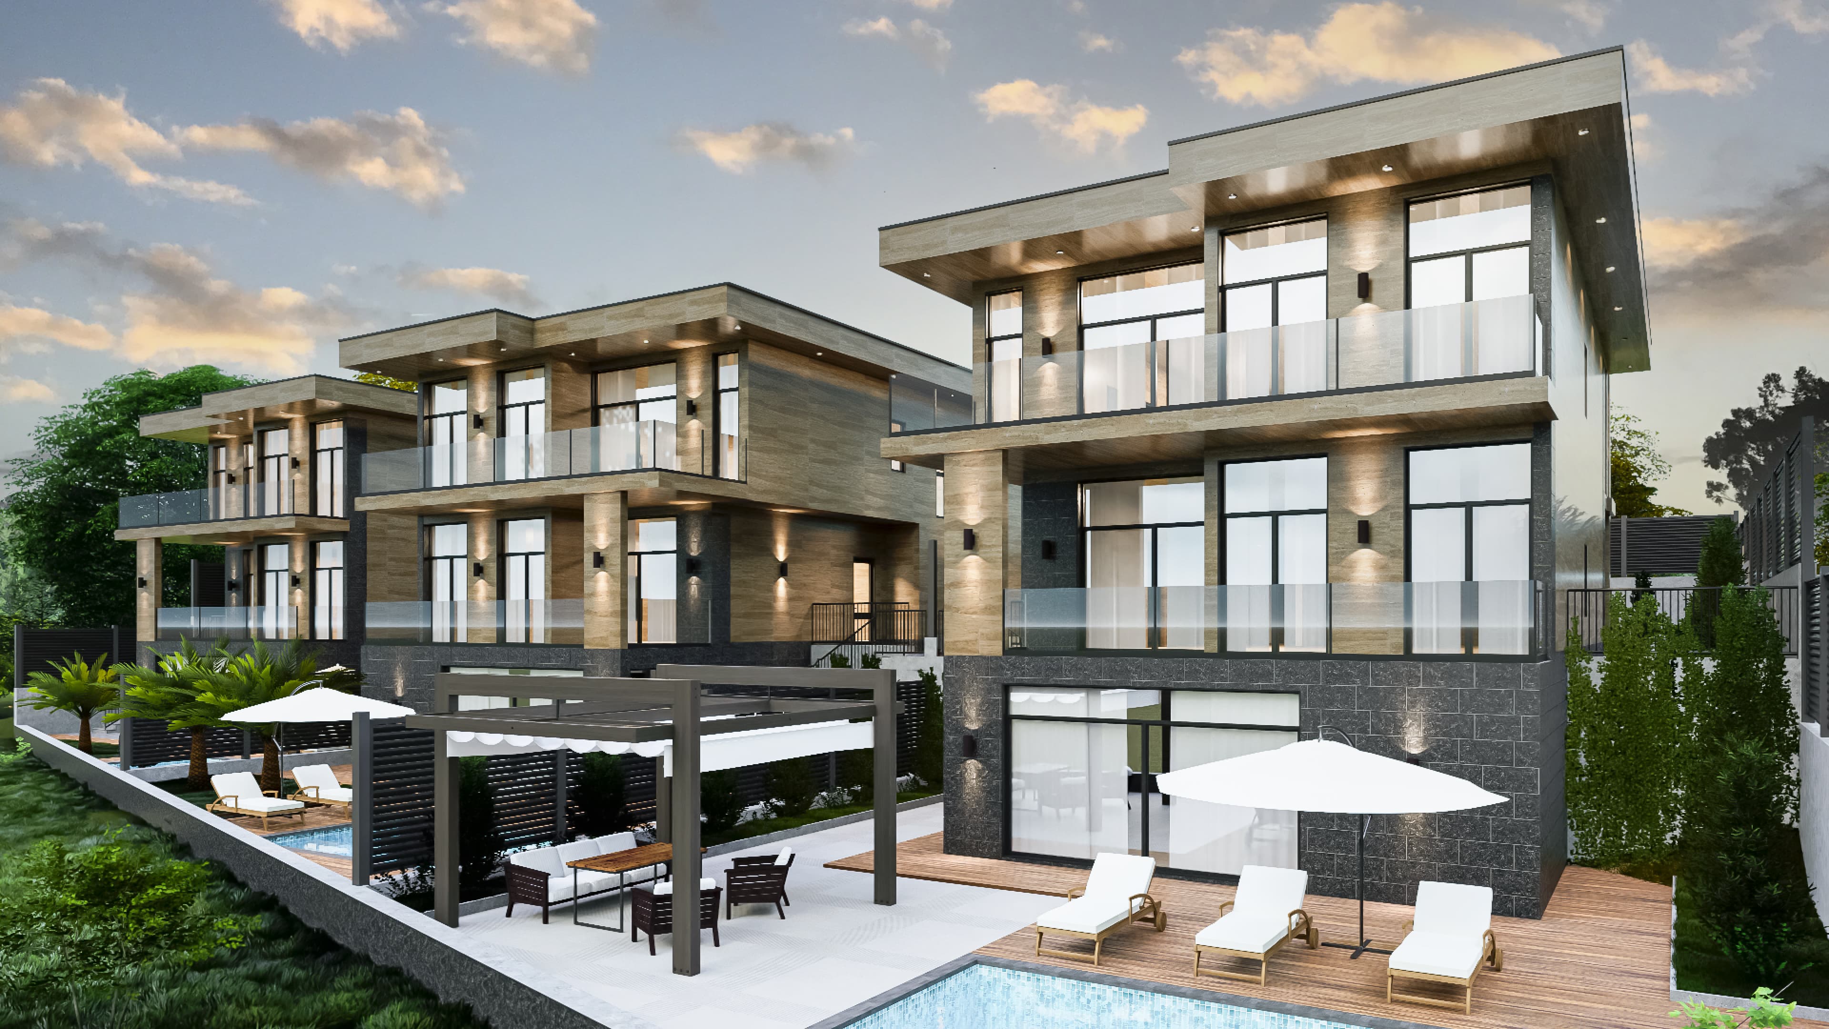
A modern home with a pool, parking and an open interior ready for the future owner to design personally.
Built area
289.7 m²
Plot
533 m²
Floors
3 floors with basement
Pool and parking
Included for this house
Key facts
Built area
289.7 m²
Plot
533 m²
Floors
3 floors with basement
Pool and parking
Included for this house
Freedom for the future interior
Freedom for the future interior
The interior has intentionally been left open. This allows the owner to define the layout, materials, kitchen, bathrooms, lighting and atmosphere without adapting to somebody else’s finish.
Architecture and outdoor living
Architecture and outdoor living
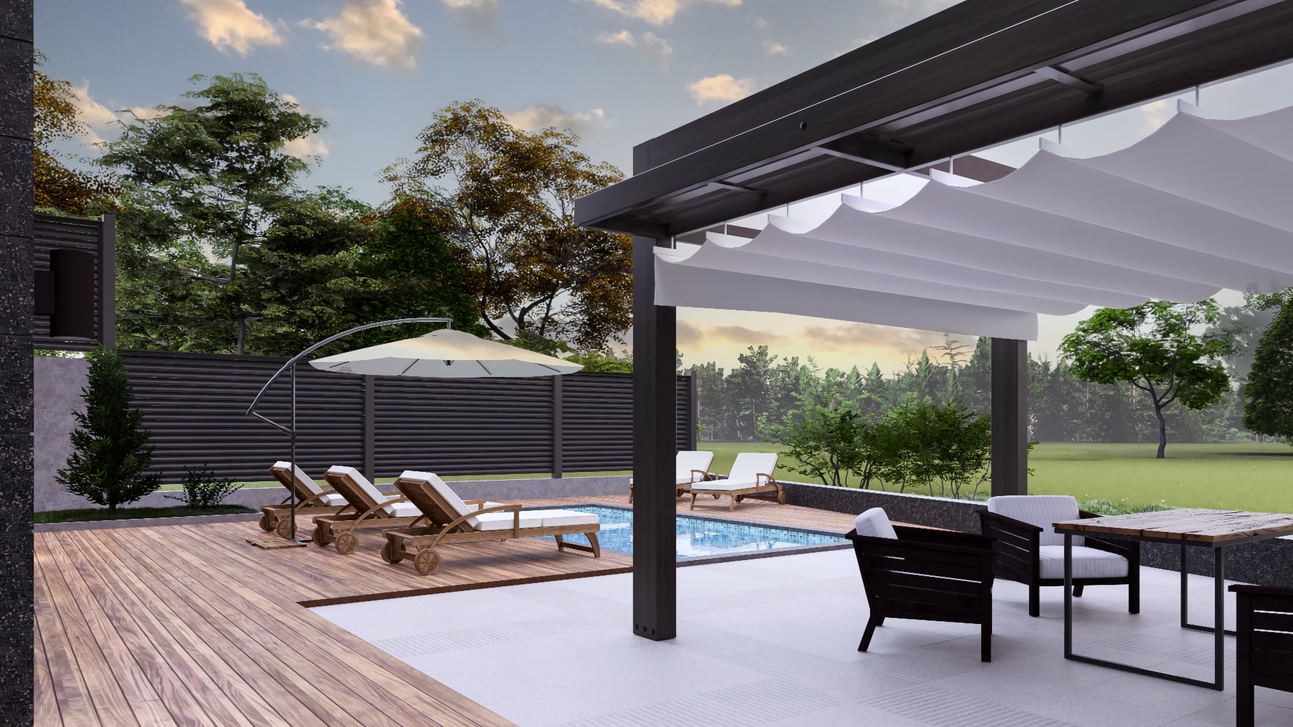
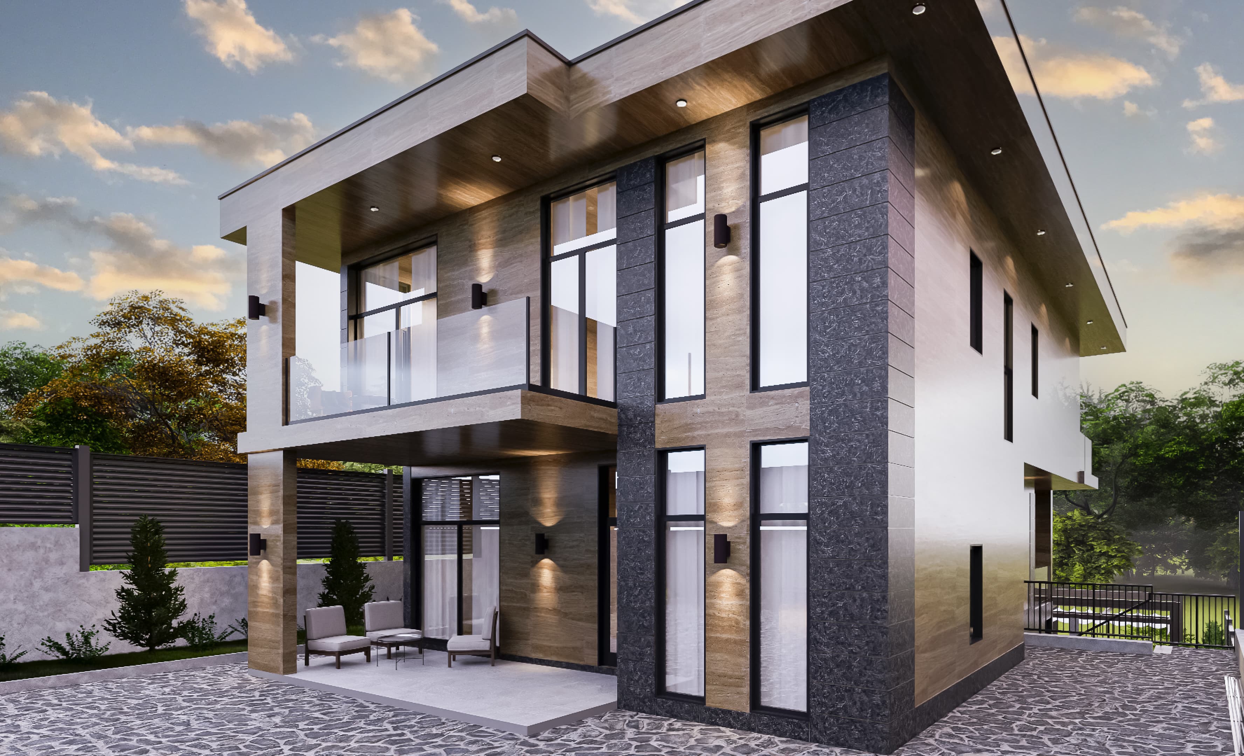
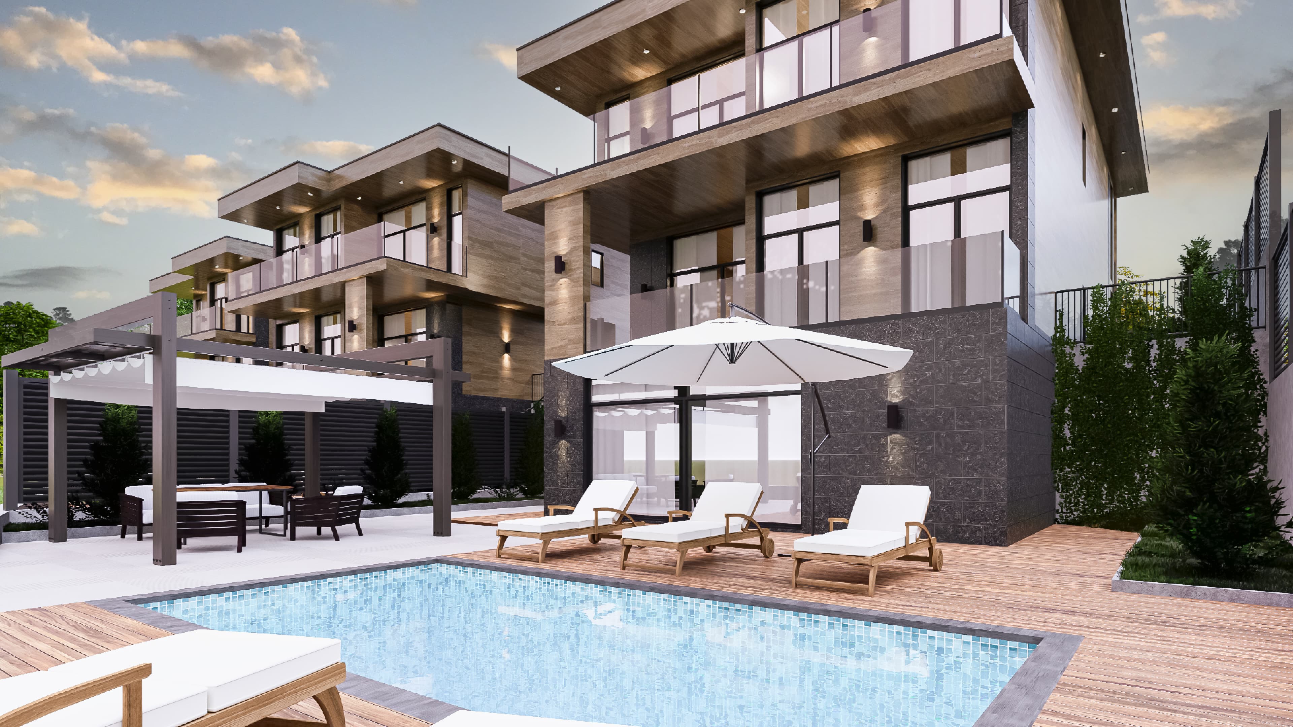
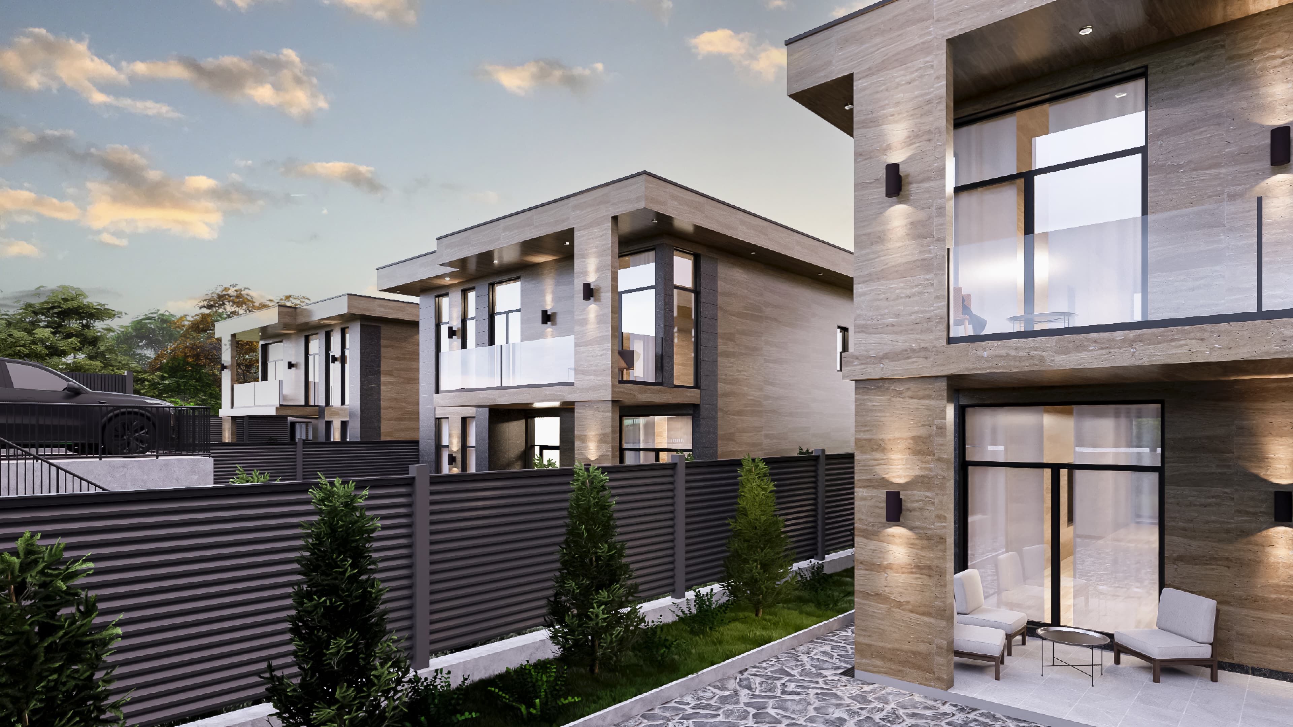
Private grounds, a pool, terraces and parking create a calm southern lifestyle, from morning light to evenings with family and guests.
Gallery
House 10/11A
Images are architectural visualizations of the project.
Documents and transparency
Documents and transparency
Plans, property documents and readiness details are shared directly by request. Prices are not published on the website.